
-
 Analytical & Elemental Instruments
-
Biotechnology Lab Items
-
Cardboard and Box Factory Lab Equipment Solution
-
Cleanroom Solution
-
Consumables & Accessories
-
Dosing Pump for Chemicals
-
Electrochemistry & Titration
-
ETP -Effluent Treatment Plant
-
Feed Quality Laboratory
-
Food & Kitchen Lab Items
-
Hygiene Testing Equipment
-
Lab Furniture



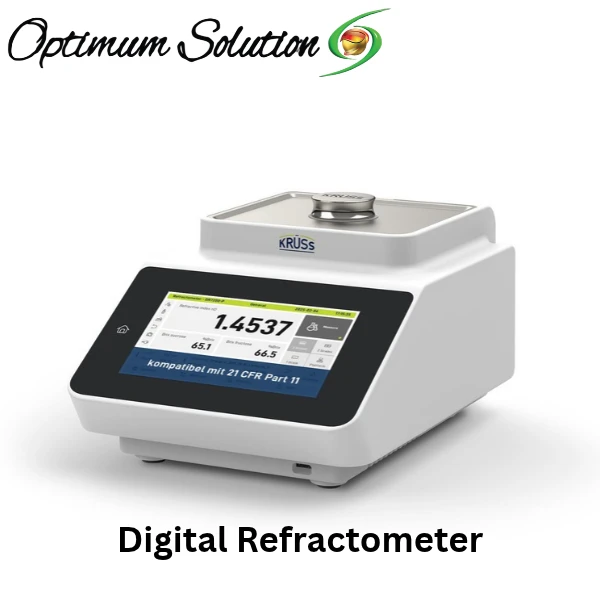
Digital Refractometer: HigDigital Refractometer DR7000 Series: Laboratory Refractometer – 1.3000–1.72000 nD Range and ±0.00002 nD Accuracyh‑Precision Laboratory Refractometer – nD 1.30000–1.72000 – Te
Inhouse product
-
৳19,995.00
৳20,000.00 -
৳979,995.00
৳980,000.00 -
৳12,995.00
৳13,000.00 -
৳649,995.00
৳650,000.00 -
৳19,495.00
৳19,500.00 -
৳2,999,995.00
৳3,000,000.00



Reviews & Ratings
Technical Specifications
The DR7000 series is a line of digital laboratory refractometers from A.KRÜSS Optronic, designed for refractive index, %Brix, and concentration measurement in liquid samples. The instruments operate at 589 nm and use the limiting angle of total reflection between the sample and a sapphire prism. All models include internal Peltier temperature control, a 7-inch capacitive touchscreen, and standalone operation without a connected PC. The series spans four models; measurement range, accuracy, resolution, temperature control range, and audit trail functionality differ between them. The specifications below describe the series platform, with model-specific values noted where they diverge.
Model/Part Number: DR7100-P (base model); DR7200-P (audit trail); DR7300-P (extended range); DR7400-P (extended range with audit trail)
Measurement Performance
Measurement principle: limiting angle of total reflection at 589 nm
Refractive index range: 1.3000–1.5800 nD (DR7100-P, DR7200-P); 1.30000–1.72000 nD (DR7300-P, DR7400-P)
%Brix range: 0.00–95.00 %Brix
Refractive index accuracy: ±0.0001 nD (DR7100-P, DR7200-P); ±0.00002 nD (DR7300-P, DR7400-P)
%Brix accuracy: ±0.1 %Brix (DR7100-P, DR7200-P); ±0.02 %Brix (DR7300-P, DR7400-P)
Refractive index resolution: 0.0001 nD (DR7100-P, DR7200-P); 0.00001 nD (DR7300-P, DR7400-P)
%Brix resolution: 0.1 %Brix (DR7100-P, DR7200-P); 0.01 %Brix (DR7300-P, DR7400-P)
Scales: refractive index, %Brix sucrose, user-defined scales; up to three scales visible simultaneously
Measurement modes: single, interval, continuous with averaging
Sample volume: approximately 0.3 ml
Prism material: scratch-resistant, chemical-resistant sapphire
Sample tray: chemical-resistant stainless steel
Temperature Control
Peltier temperature control: integrated, with Pt100 sensor
Temperature control range: 10–60 °C (DR7100-P, DR7200-P); 10–80 °C (DR7300-P, DR7400-P)
Temperature accuracy: ±0.1 °C (DR7100-P, DR7200-P); ±0.03 °C (DR7300-P, DR7400-P)
Temperature compensation: automatic for %Brix per ICUMSA, selectable; user-defined compensations possible
Measured value preview: updated every second
Data Integrity and Compliance
Audit trail: fully available on DR7200-P and DR7400-P; not available on DR7100-P and DR7300-P
21 CFR Part 11 and EU GMP Annex 11 compliance: DR7200-P and DR7400-P
Pharmacopoeia conformity: Ph. Eur., USP, JP, BP
User management: multi-level, three predefined levels (User, Application Administrator, System Administrator); >10,000 user accounts
Data storage: >1,000,000 measured values; >1,000 methods
Export formats: PDF/A, CSV; print via network or USB; export to password-protected network folders
Tamper-proof export: PDF/A format
Interfaces and Physical Specifications
Display: 7.0-inch capacitive touchscreen, 800 x 480 pixels
Interfaces: 2x USB 2.0 Type A, 1x RS-232, 1x LAN (RJ-45)
Housing: powder-coated aluminium, IP20
Dimensions (W x H x D): 230 x 170 x 360 mm
Weight: approximately 5 kg
Power supply: 90–240 VAC, 50/60 Hz
Power consumption: 40 W in measurement operation; 75 W maximum
Assistance Systems
KRÜSS TempGate: LED ring indicates measurement readiness when sample temperature is stable
KRÜSS Measurement Stability Check (MSC): background analysis of measurement series with adjustable tolerance ranges; only stable values are saved
KRÜSS Dynamic Temperature Control (DTC): adjustable temperature tolerance to minimise measurement time per sample
Standard Accessories Included:
DR7000 series refractometer base unit (model as ordered)
Power cable
Operating manual
Calibration certificate
USB cable
Items Excluded:
Flow-through cell (modular replacement option available)
Printer for report output
Network infrastructure for LAN export
Certified installation services (DQ/IQ/OQ/PQ available on request)
Extended warranty beyond standard terms
Pre-installation Requirement:
Place the instrument on a level, stable bench with clearance for the touchscreen and sample access. Connect to a grounded power supply matching the nameplate rating. For network export and audit trail functionality, provide a LAN connection and confirm network permissions for the target export folders. Allow the instrument to reach ambient temperature before first use if it has been stored in a colder environment. Perform the one-point adjustment with a certified standard before the first measurement.
Why This Refractometer Belongs in a Regulated Lab
Refractive index measurement is simple in principle and difficult to defend in practice when the instrument leaves no record. The DR7000 series digital refractometer was built around that gap. On the audit-trail models, every measurement, setting change, export, and signature is recorded in a secured audit trail that persists for the life of the instrument and cannot be deleted or manipulated . When a reviewer asks how a %Brix result was obtained, you open the record rather than reconstruct it from memory.
The platform also removes the PC from the bench. The 7-inch touchscreen runs the full operation, from method selection to export, and the firmware holds up to 10,000 user accounts and 1,000 methods. For a QC lab running the same refractive index check across shifts, that means the method and the user permissions travel with the instrument, not with a workstation.
For buyers sourcing through OS4U, the model choice comes down to three questions: which refractive index range you need, whether audit trail is required, and whether the extended 1.72000 nD range matters for your samples. The KRÜSS DR7000 series page lists the full model comparison.
Key Benefits
Audit trail that survives the instrument
On the DR7200-P and DR7400-P, the DR7000 series laboratory refractometer records system activity in a secured audit trail that cannot be deleted or manipulated for the entire service life of the device . The firmware, data acquisition, and storage comply with 21 CFR Part 11 and EU GMP Annex 11, and exports are tamper-proof in PDF/A format.
Standalone operation without a PC
The 7-inch capacitive touchscreen runs measurement, configuration, adjustment, and user management directly on the instrument. No separate software installation, no PC-to-instrument connection requirement. Export goes to USB, network printer, or password-protected network folders.
Temperature control that reaches the sample
Integrated Peltier control with a Pt100 sensor holds sample temperature to ±0.1 °C on the base models and ±0.03 °C on the extended-range models. TempGate signals readiness with an LED ring, and the measured value preview updates every second, so you see the reading stabilise rather than guessing when to record.
Method stability across operators
Multi-level user management with three predefined access levels, extensive password settings, and MSC stability checks keep the method consistent. Only values that meet the set stability criteria are saved, which means a result in the memory is a result that passed the check.
Scales that fit the application
Refractive index, %Brix sucrose, and user-defined scales are available, with up to three visible at once. Temperature compensation for %Brix follows ICUMSA and is selectable, and custom compensations can be created on the instrument.
Sample handling that respects the material
The sapphire prism is scratch-resistant and chemical-resistant, the stainless steel tray handles spills and cleaning, and the flat measuring recess cleans easily. Sample volume is approximately 0.3 ml, which matters when the sample is expensive or limited.
Solving the Problems That Slow Refractometry Down
Struggling to prove a result was not altered? The audit trail on DR7200-P and DR7400-P records measurements, setting changes, exports, and signatures in a secured log that cannot be deleted or manipulated. Tamper-proof PDF/A exports carry the same protection outside the instrument.
Wasting bench space and time on a connected PC? The touchscreen runs everything on the instrument. No software to install, no connection to troubleshoot, no workstation tied up for a refractive index check.
Getting readings that drift because the sample was not at temperature? Peltier control holds the sample at the set temperature, TempGate signals readiness, and the live preview shows stabilisation. The result is recorded when the instrument says it is ready, not when the operator assumes it is.
Juggling multiple scales and compensations? Up to three scales display simultaneously, %Brix compensation follows ICUMSA, and user-defined scales and compensations can be created and saved.
Running samples that react with the prism or tray? Sapphire prism and stainless steel tray resist chemical attack, and the flat recess cleans without seals or crevices.
Needing the extended range for high-refractive-index samples? The DR7300-P and DR7400-P extend to 1.72000 nD with ±0.00002 nD accuracy, covering samples the base 1.5800 nD range cannot reach.
Warranty & Support
We provide a 1-year manufacturer’s warranty covering parts and labor. Technical support, installation assistance, and operational training are also available. Replacement parts and consumables are available throughout the product’s service life. A.KRÜSS offers on-site calibration and maintenance services, and certified installations (DQ/IQ/OQ/PQ) are available on request for regulated environments .
Request a Quotation or Technical Datasheet
Contact us for more information, customized configurations, and solutions tailored to your specific requirements.
Frequently Bought Products
-
৳19,995.00
৳20,000.00 -
৳979,995.00
৳980,000.00 -
৳12,995.00
৳13,000.00 -
৳649,995.00
৳650,000.00 -
৳19,495.00
৳19,500.00 -
৳2,999,995.00
৳3,000,000.00
Optimum Solution– Laboratory & Analytical Instruments Supplier in Bangladesh
Optimum Solution is a leading supplier of laboratory equipment, analytical instruments, and process control solutions in Bangladesh. Since our inception, we have built a strong presence in the industry, serving research labs, universities, pharmaceutical companies, and quality control laboratories nationwide. Through continuous dedication to improving our products and services, Optimum Solution has earned the trust and loyalty of our valued clients.


